
Floor Plans
Ventura Homes floor plans
A look at the plans Ventura Homes builds across south Lubbock. Beds, baths, and square footage vary by homesite and options — ask me what's available and current pricing.
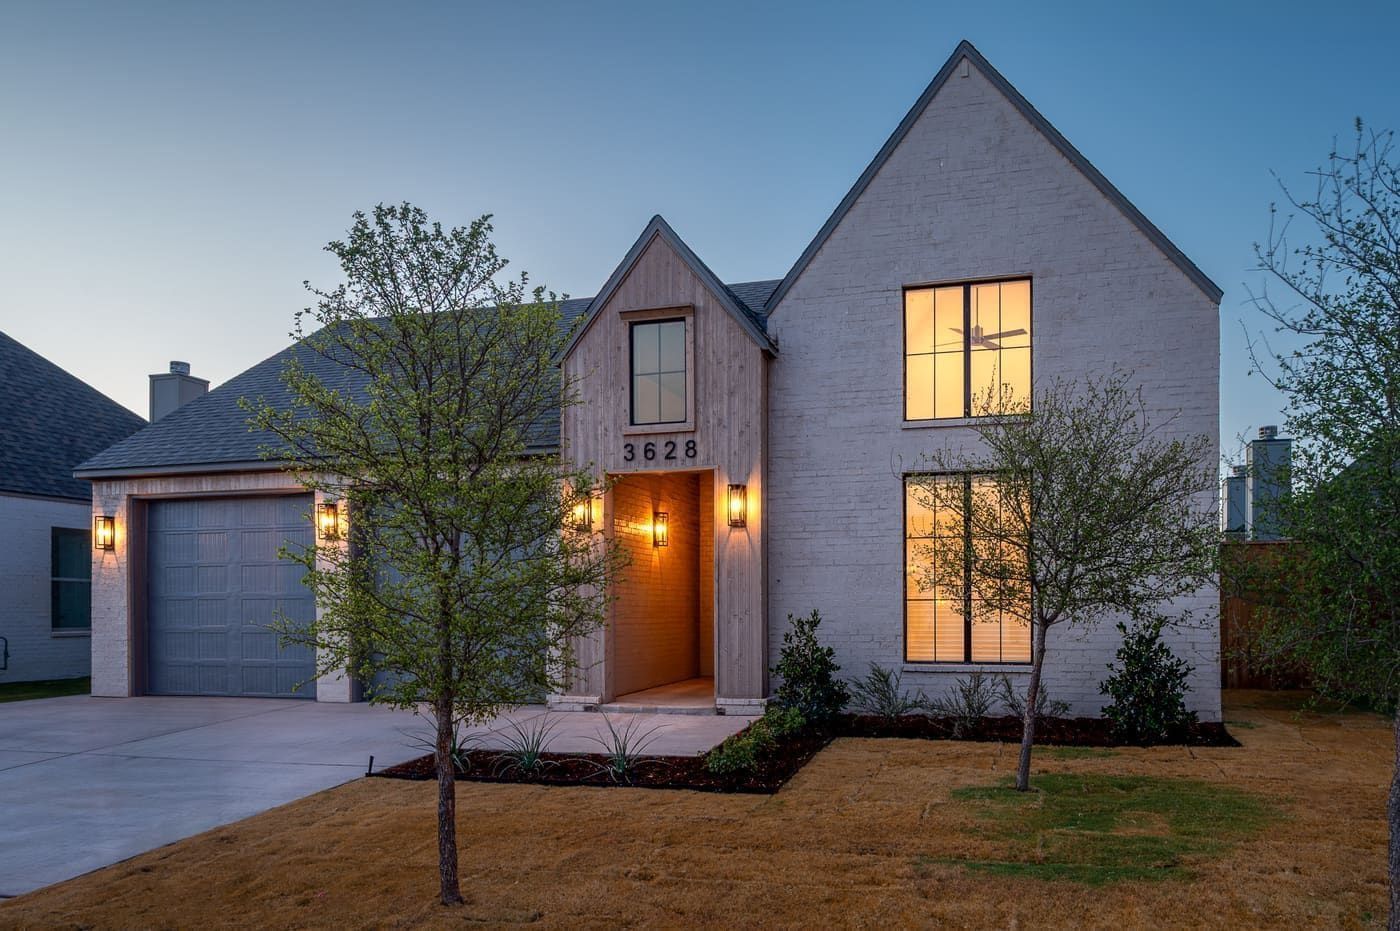
Ventura Homes · Floor Plan
Weldon
4 bed · 3 bath · ~2,761 sq ft
View Weldon homes on Ventura ↗
Ask about the Weldon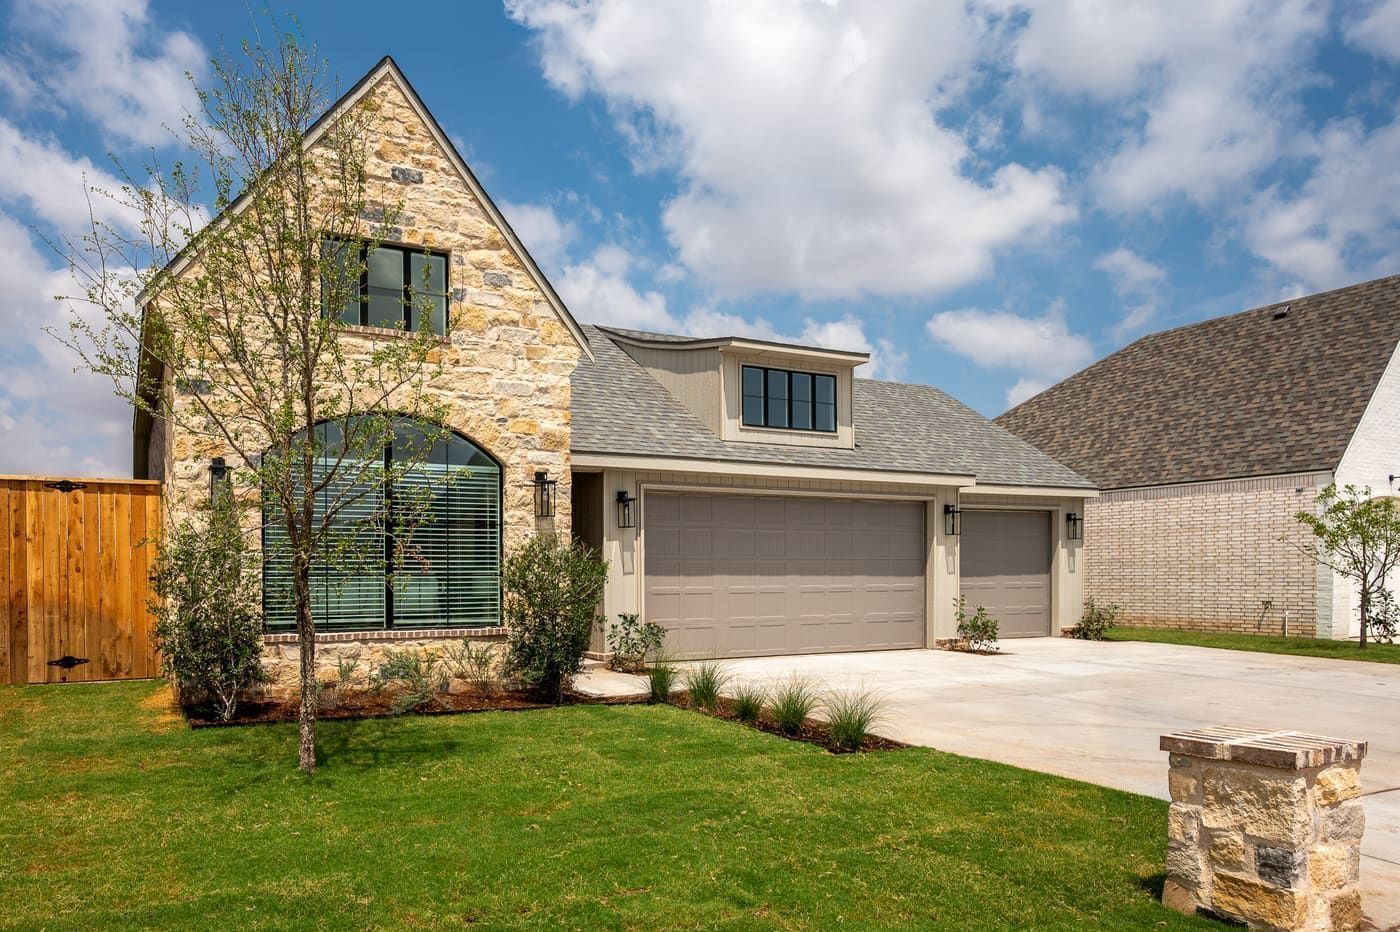
Ventura Homes · Floor Plan
Redding
4 bed · 3.5 bath · ~2,656 sq ft
View Redding homes on Ventura ↗
Ask about the Redding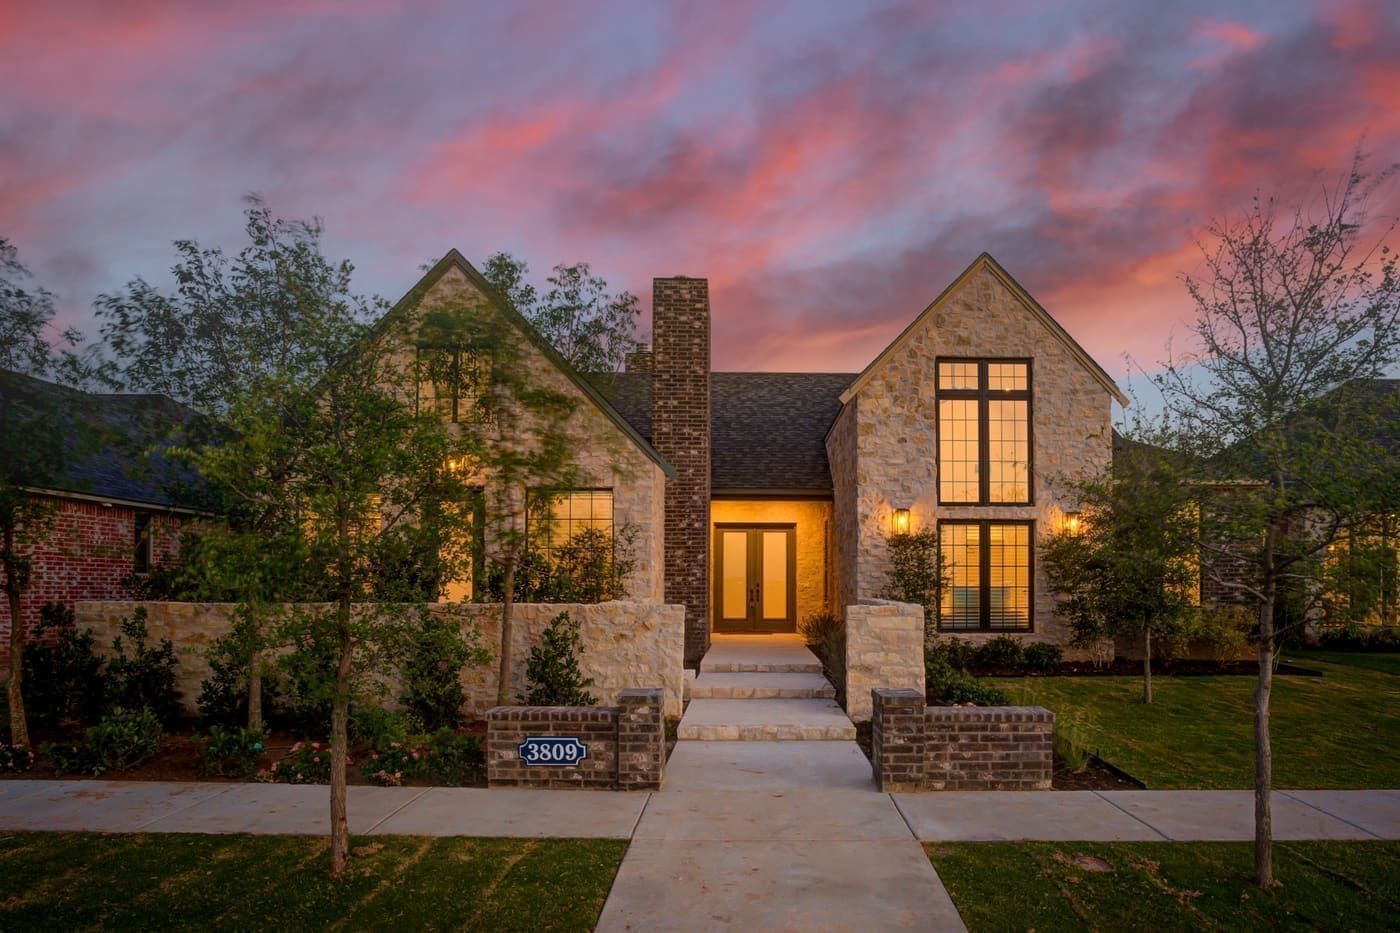
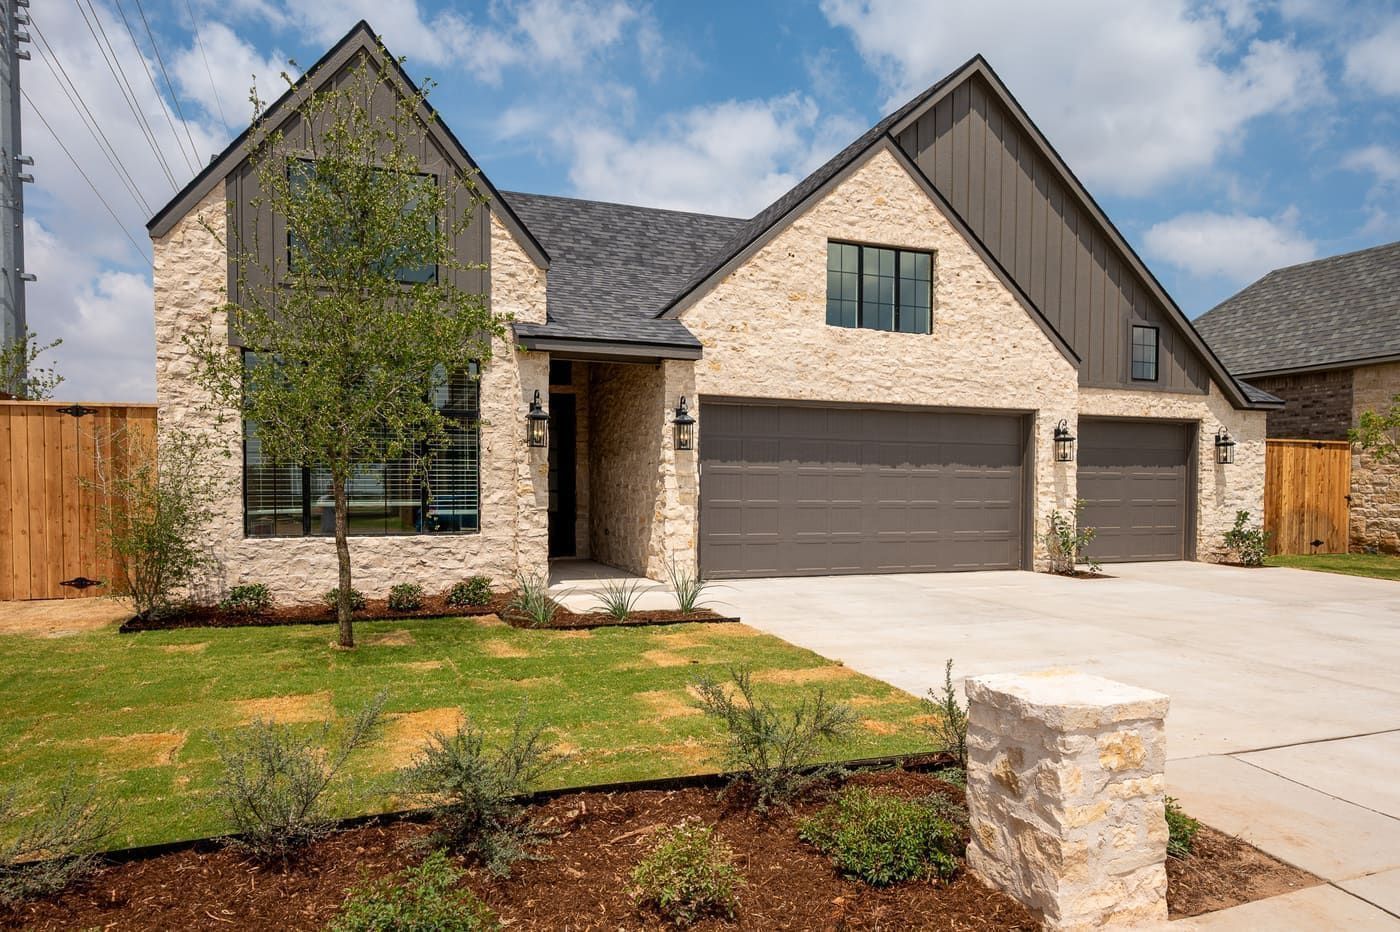
Ventura Homes · Floor Plan
Oakview
4 bed · 3 bath · ~2,599 sq ft
View Oakview homes on Ventura ↗
Ask about the Oakview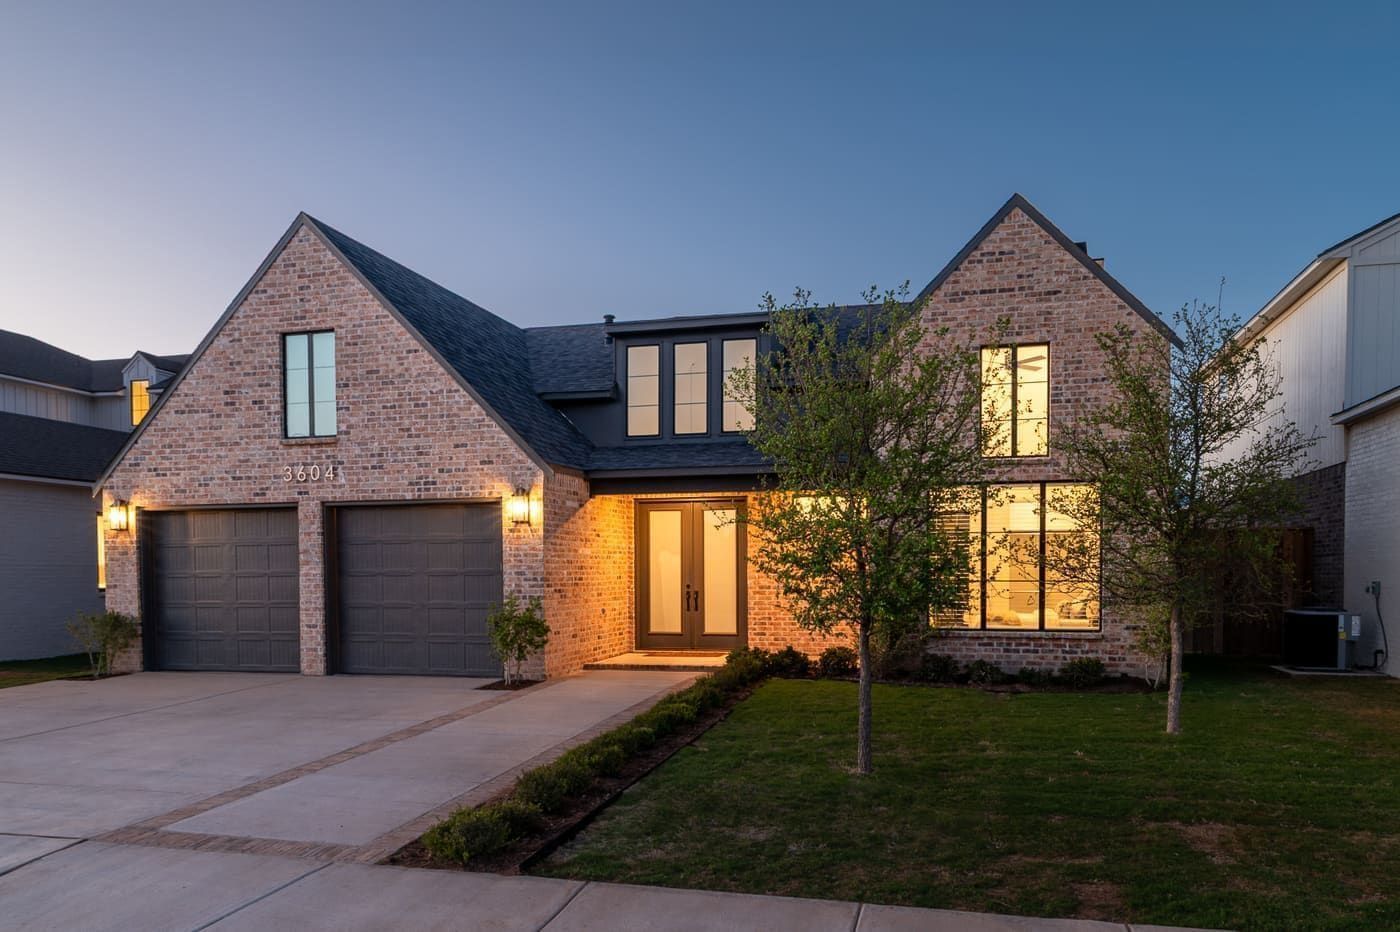
Ventura Homes · Floor Plan
Santa Clara
4 bed · 3 bath · ~2,855 sq ft
View Santa Clara homes on Ventura ↗
Ask about the Santa Clara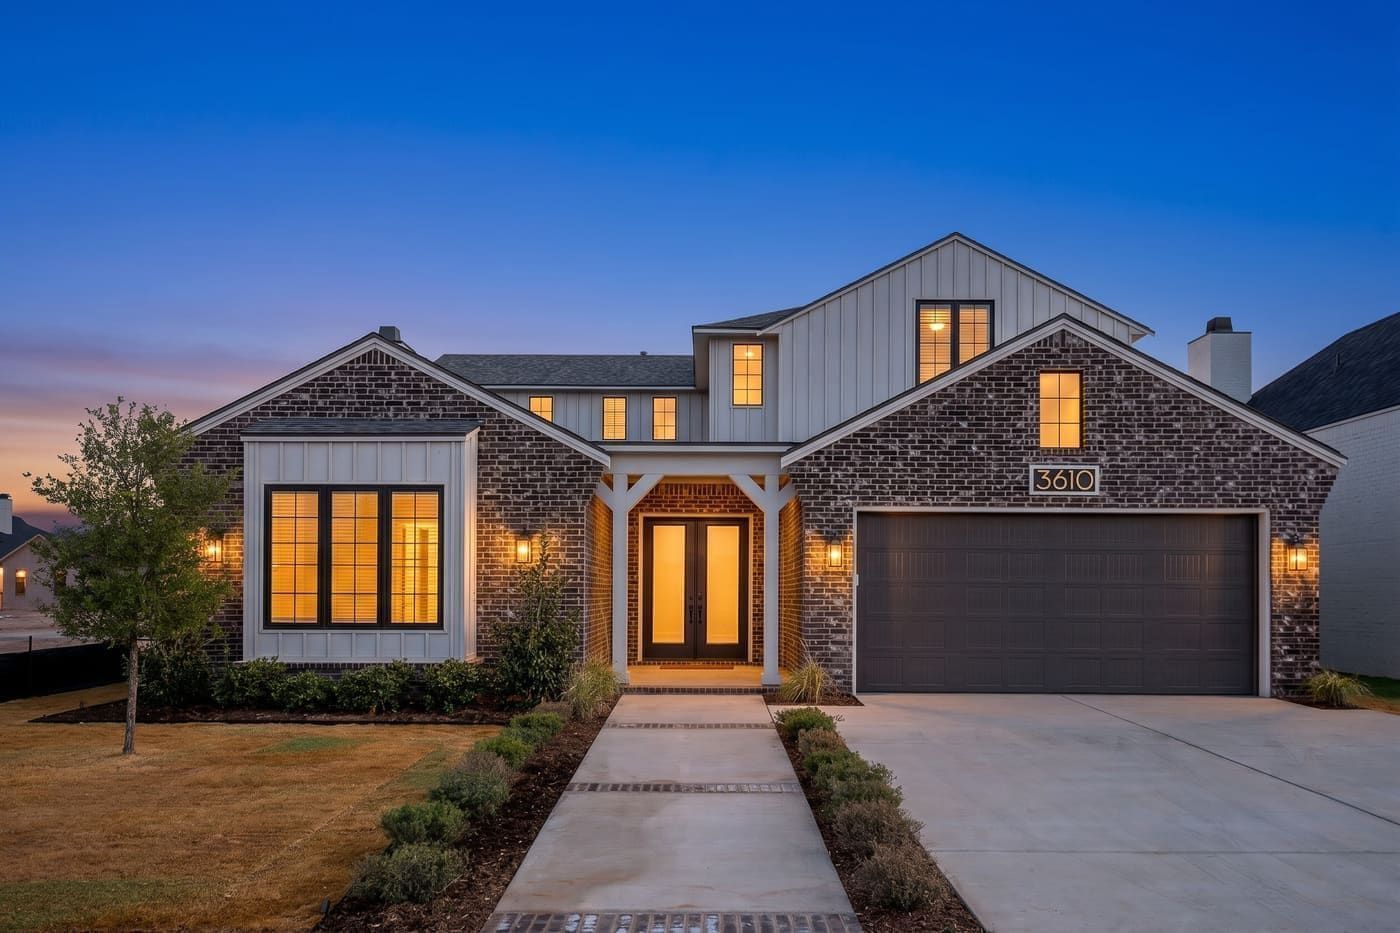
Ventura Homes · Floor Plan
Ladera
4 bed · 3.5 bath · ~3,745 sq ft
View Ladera homes on Ventura ↗
Ask about the Ladera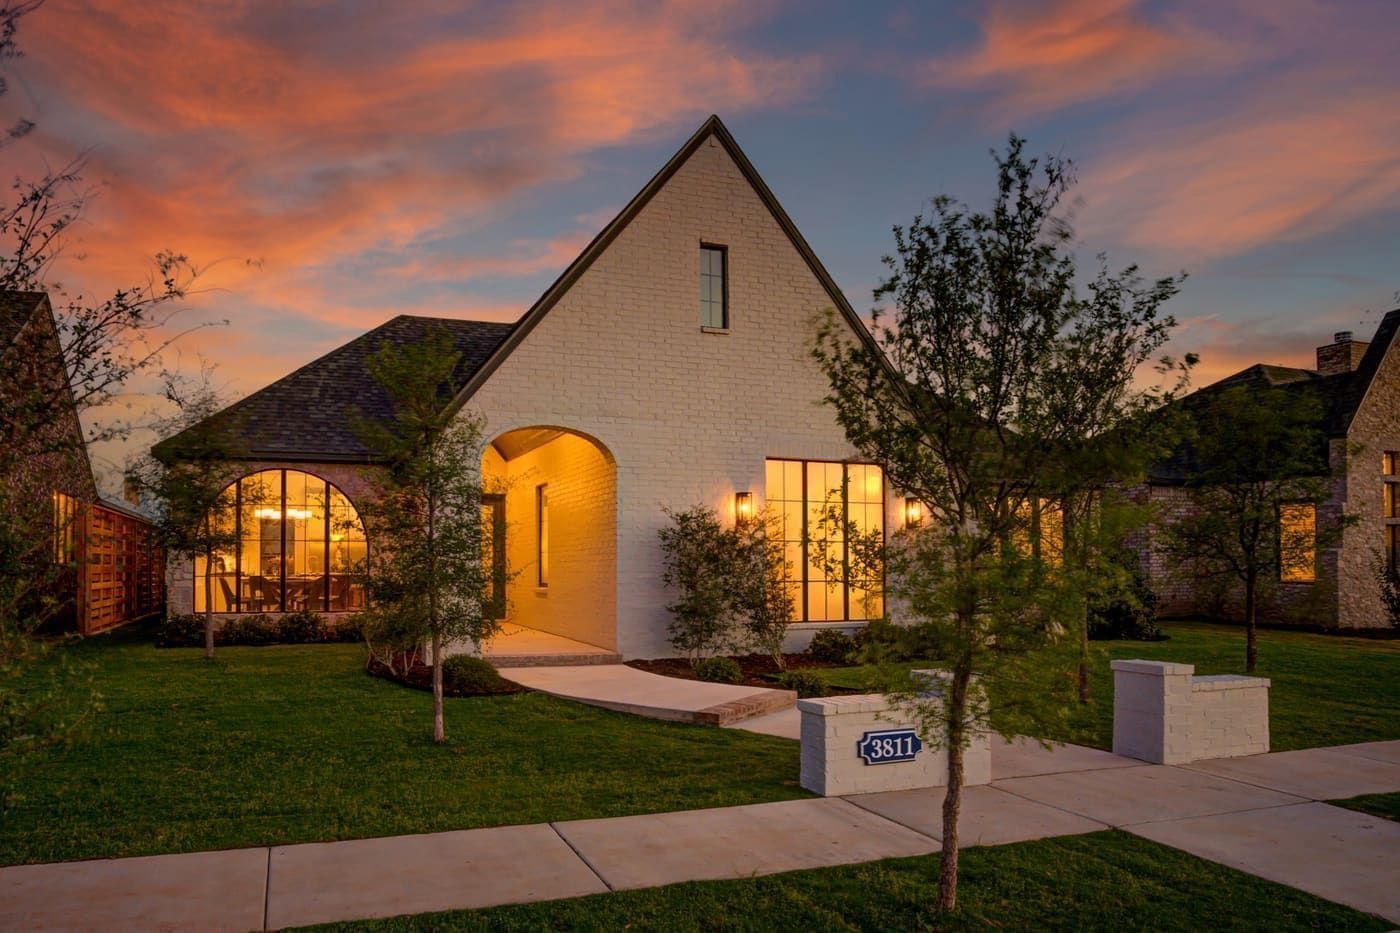
Ventura Homes · Floor Plan
Glendale
4 bed · 3 bath · ~2,961 sq ft
View Glendale homes on Ventura ↗
Ask about the GlendaleSpecs and pricing vary by homesite and selected options — plans & images courtesy of Ventura Homes.
See a plan you like?
I'll tell you which communities and homesites have it, and what's available now.