
All 25 Ventura Homes floor plans
Every plan Ventura Homes currently lists in south Lubbock — with photographs and the layout drawing wherever a home is listed, and the specifications read from their own listings rather than copied from a portal. Written for someone choosing between two plans, not for a search engine.
Specifications below were read from Ventura Homes’ own listing pages on October 5, 2026 — all 48 homes they had listed that day, parsed one at a time. Floor area varies home to home within a single plan, sometimes by hundreds of square feet, so each plan shows the observed range across its listed homes rather than one headline number. 17 plans have homes listed and verified specifications. 2 (the Redding and the Sierra) had homes listed on August 30, 2026 and have none now; their last-listed figures are shown with that date. 6 have had nothing listed on either date and publish no specifications. Pricing is not published here.
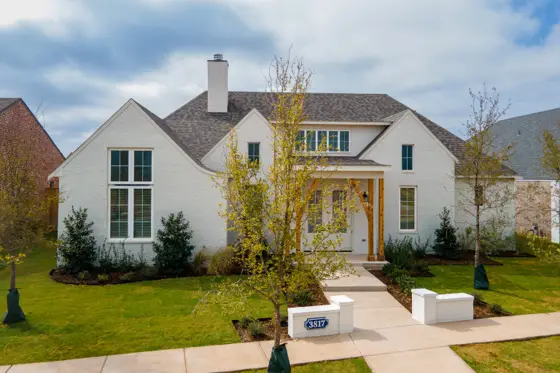
Anaheim
Brooke Heights
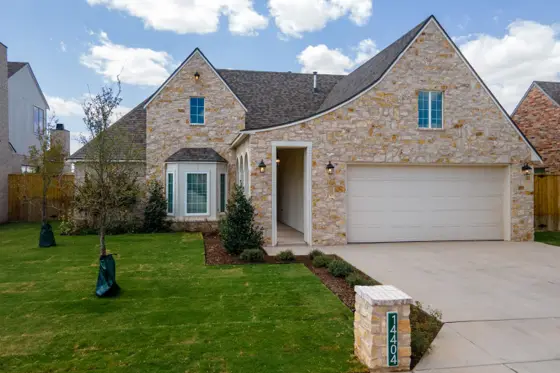
Avalon
Eastwick at Kelsey Park · Hatton Place
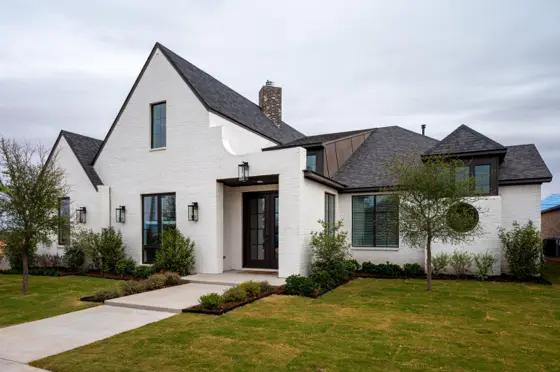
Bell
Brooke Heights
Bell XL
Ask about building it
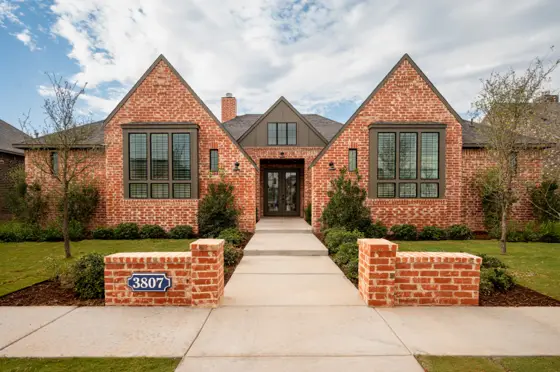
Calabasas
Brooke Heights · The Ridge
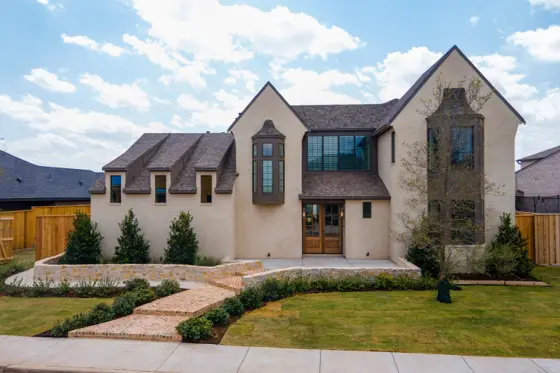
Carson
The Enclave at Kelsey Park · Brooke Heights
Clayton
Ask about building it
Fontana
Ask about building it
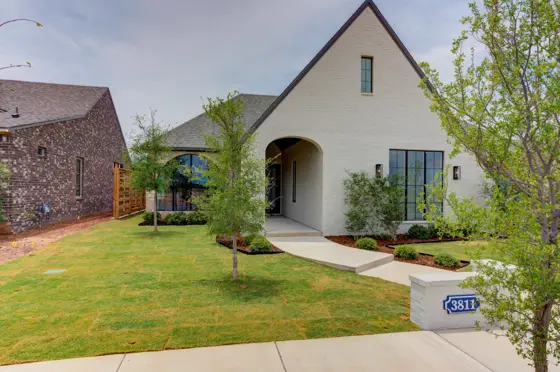
Glendale
Brooke Heights · The Ridge
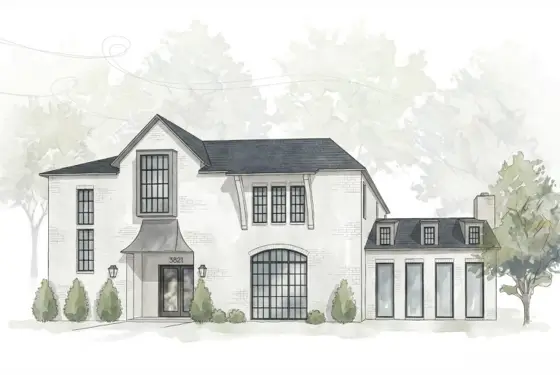
La Jolla
Brooke Heights
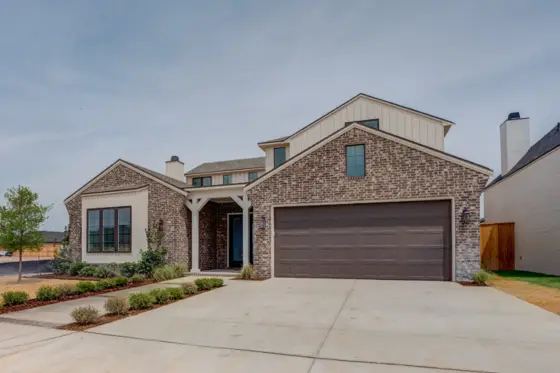
Ladera
Eastwick at Kelsey Park · Hatton Place
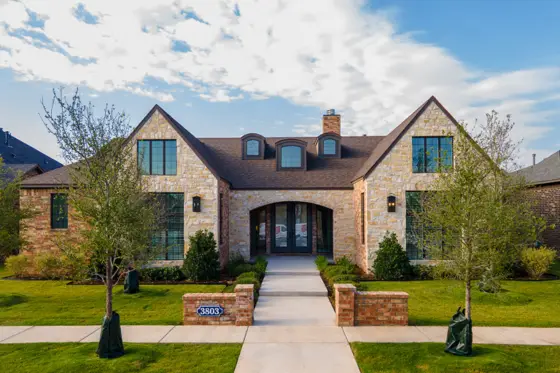
Loma
Brooke Heights · The Ridge
Loma XL
Ask about building it
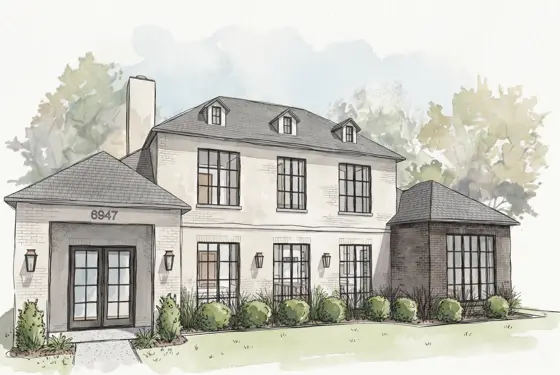
Malibu
The Ridge
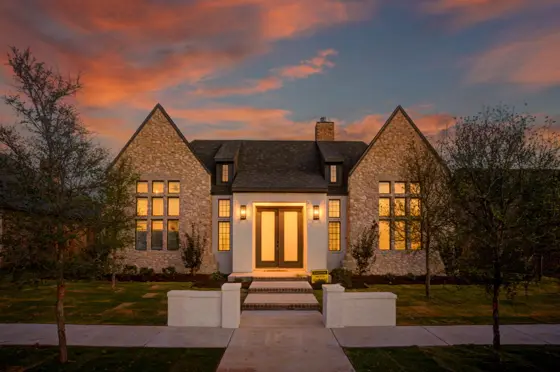
Napa
Brooke Heights · The Ridge
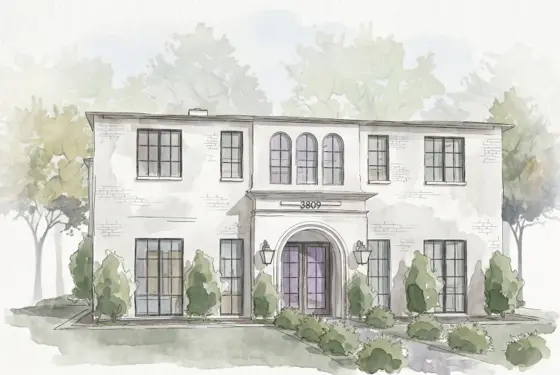
Napa Two-Story
Brooke Heights
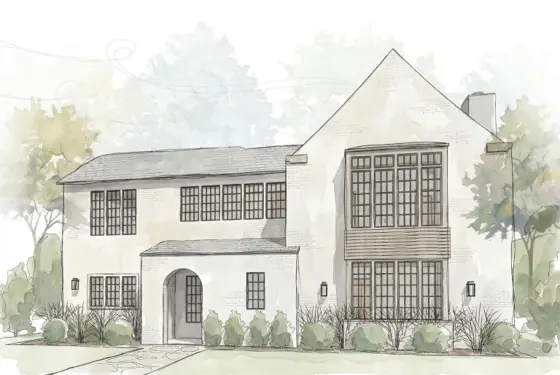
Newport
Brooke Heights
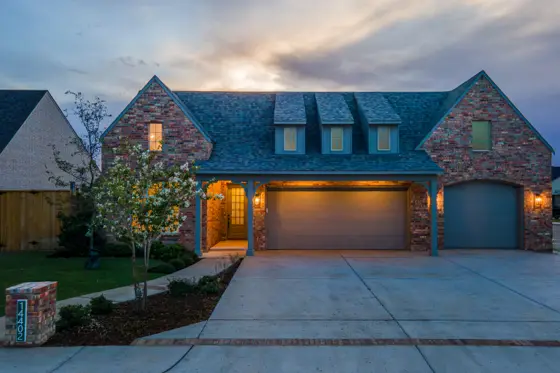
Oakview
Eastwick at Kelsey Park
Redding
Ask about building it
Rocklin
Ask about building it
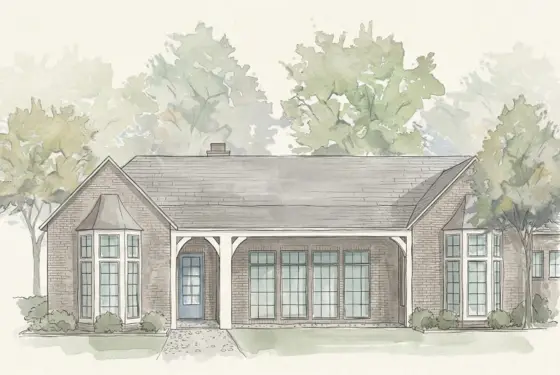
Sacramento
The Ridge
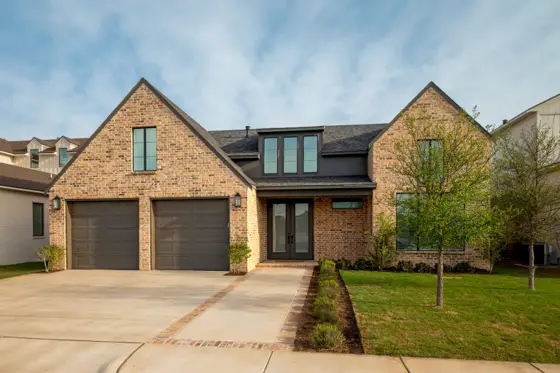
Santa Clara
Eastwick at Kelsey Park
Shasta
Ask about building it
Sierra
Ask about building it
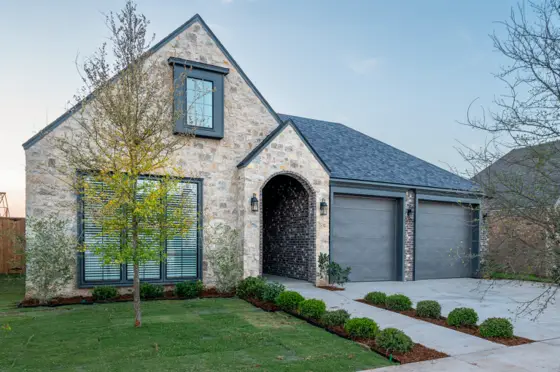
Weldon
Hatton Place
Showing all 25 plans.
Photographs and renderings courtesy of Ventura Homes. Each shows one listed home on that plan, named on the plan’s own page.
The three comparisons worth making
Ventura names three pairs of plans as variants of each other. Here is what is actually verified about each pair — including where the answer is “not enough information.”
| Pair | Base plan | The variant |
|---|---|---|
| Bell / Bell XL | Bell 2,500–2,852 sq ft · 4 bd · 2.5 ba | Bell XL Nothing listed — no verified specs |
| Loma / Loma XL | Loma 2,776–3,277 sq ft · 4 bd · 3 ba | Loma XL Nothing listed — no verified specs |
| Napa / Napa Two-Story | Napa 2,972–3,059 sq ft · 4 bd · 3 ba | Napa Two-Story 4,132 sq ft · 4 bd · 3 or 4 ba |
Two of those three comparisons cannot be completed, because Ventura has no Bell XL and no Loma XL listed. The naming implies the XL is larger; that is an inference from a name, not a measurement, and it is not going on these pages as a specification. The Napa pair is the one comparison with figures on both sides — and even there Ventura’s own sources disagree on the Napa Two-Story’s bathroom count and its Floors field, which its page sets out.
See a plan you like?
I’ll tell you which communities and homesites have it, what is genuinely available now, and what I’d push on for you.
Realty Refined
Bre Brossman is an independent REALTOR® with Realty Refined and is not employed by, affiliated with, or endorsed by Ventura Homes. “Ventura Homes” and the floor-plan names on this page are used for identification only and remain the property of Ventura Homes. This page is independent commentary written by Bre Brossman; it is not builder marketing and no Ventura Homes marketing copy is reproduced here. Photographs, renderings and layout drawings are courtesy of Ventura Homes. Each shows one specific home, named beside it; finishes, elevations, furnishings and options vary from home to home.
Specifications shown are as published by Ventura Homes on 2026-10-05 for the homes they had listed on that date, and are subject to change without notice. Floor area, features and availability vary by homesite and selected options. Confirm all details with Ventura Homes before relying on them. Pricing is not published here — ask Bre or Ventura for current figures.
Bre Brossman, REALTOR® · Texas License #839765 · Realty Refined · 6401 107th St, Ste 100, Lubbock, TX 79424 · (806) 445-5189
Texas Real Estate Commission Consumer Protection Notice · Texas Real Estate Commission Information About Brokerage Services · Equal Housing Opportunity