
The Napa Two-Story
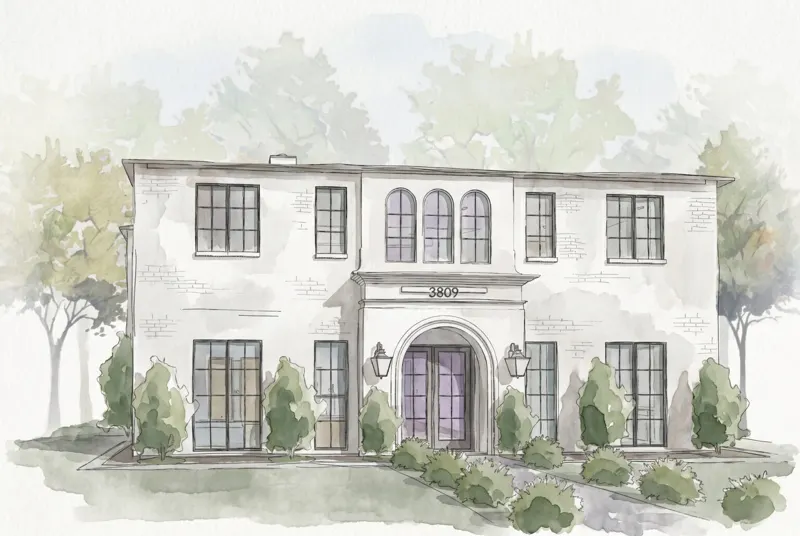
At 4,132 square feet the single listed Napa Two-Story is the largest home Ventura has listed outside the Carson.
4,132 sq ft · 4 bed · 3 or 4 bath · Two-story
- Bedrooms
- 4
- Bathrooms
- 3 or 4 ‡
- Floor area
- 4,132sq ft, across 1 listed home
- Garage
- 2-Car Attached Garage
- Stories
- Two-story †
- Communities
- Brooke Heights
The one listed home measures 4,132 sq ft. Every figure above is read from Ventura Homes’ own listing pages for the 1 Napa Two-Story home they had listed on October 5, 2026 — not from a brochure and not from a listing portal. Floor area varies home to home, so this is the observed range rather than a single headline number. Pricing is not published here; ask for current figures.
† Ventura’s structured Floors field reads 1 on this plan. The listing title, the description and the layout drawing all show two levels, and that is what this page goes on.
‡ Ventura’s spec field reads 3 bathrooms. Their description says 4, and the layout drawing labels four — the owner’s bath and guest baths 1, 2 and 3. Confirm before relying on either.
The layout
This is Ventura’s drawing for 3809 124th St — the 4,132 sq ft Napa Two-Story in Brooke Heights. It is the only Napa Two-Story drawing Ventura currently publishes.
- Main level
- Entry, office, living room, dining, kitchen with two islands, pantry, bonus room; owner’s suite with bath and closet; guest bedrooms 1 and 2 with guest baths 1 and 2
- Upper level
- Guest bedroom 3 with guest bath 3; a flex space the drawing marks as a potential additional bedroom; a catwalk open to the living room below
- Outdoor
- Covered porch at the back; covered porch at the front
- Garage and utility
- Two-car garage, mud room, utility
Who the Napa Two-Story is for
It fits if
- You want the Napa’s two-island kitchen at a substantially larger scale.
- You want an office on the main floor — the drawing shows one beside the entry.
- You want that size in Brooke Heights, which is where the listed one is.
Look elsewhere if
- You want a three-car garage. The listed home is a two-car.
- You want single-story. The name is not decorative.
What I’d want you to know before you walk it
Ventura’s numbers disagree on the bathrooms
The spec field on the listing reads three bathrooms. The description says four, and the layout drawing labels four — the owner’s bath and guest baths 1, 2 and 3. I would go by the drawing, and I would get it confirmed in writing before it informs a decision.
The Floors field says one. The drawing says two.
Ventura’s structured Floors field reads 1 on this listing. The plan name, the listing title, the description and the drawing all show a second level: a third guest bedroom with its own bath, and a flex space the drawing marks as a potential additional bedroom.
4,132 square feet on two garage bays
The smaller of the two Carsons is about 300 square feet larger and adds a detached third bay. At this size, garage space is the first thing I would push on.
It is not built yet
As of October 5, 2026 the listed home shows an expected completion of early 2027. What Ventura publishes today is a rendering and a drawing.
Homes listed on this plan
Ventura had one Napa Two-Story home listed on October 5, 2026. That count moves week to week, so treat this as a snapshot with a date on it.
| Address | Sq ft | Garage | Status |
|---|---|---|---|
| 3809 124th St | 4,132 sq ft | 2-Car Attached Garage | Expected early 2027 |
All in Brooke Heights. Status is Ventura’s own label on each listing. “Listed” means the listing carries no completion status. Ventura’s current Napa Two-Story listings ↗ are the live source — or ask Bre and she will tell you what is actually available, including anything not yet posted.
How it compares
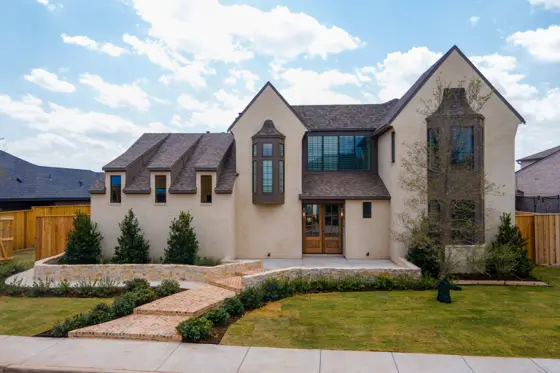
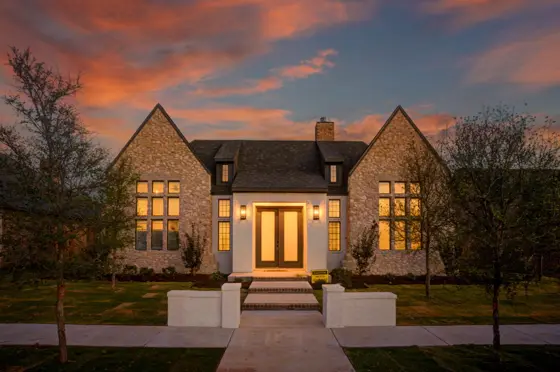
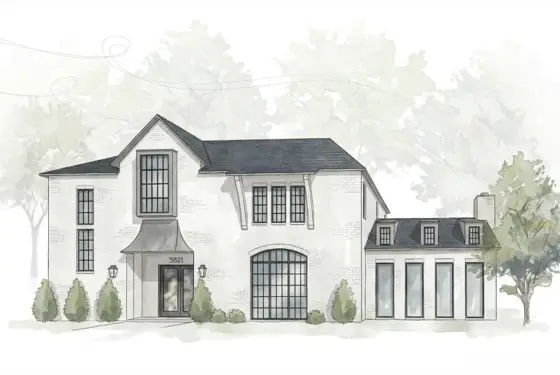
The plans worth walking against the Napa Two-Story:
All 25 Ventura floor plans → · Ventura Homes in Lubbock: buyer’s guide →
All Ventura floor plans: Anaheim · Avalon · Bell · Bell XL · Calabasas · Carson · Clayton · Fontana · Glendale · La Jolla · Ladera · Loma · Loma XL · Malibu · Napa · Newport · Oakview · Redding · Rocklin · Sacramento · Santa Clara · Shasta · Sierra · Weldon
Want to walk a Napa Two-Story?
I’ll tell you which homesites have it, what is genuinely available, and what I’d push on for you — at no cost to you as a buyer.
Realty Refined
Bre Brossman is an independent REALTOR® with Realty Refined and is not employed by, affiliated with, or endorsed by Ventura Homes. “Ventura Homes” and the floor-plan names on this page are used for identification only and remain the property of Ventura Homes. This page is independent commentary written by Bre Brossman; it is not builder marketing and no Ventura Homes marketing copy is reproduced here. Photographs, renderings and layout drawings are courtesy of Ventura Homes. Each shows one specific home, named beside it; finishes, elevations, furnishings and options vary from home to home.
Specifications shown are as published by Ventura Homes on 2026-10-05 for the homes they had listed on that date, and are subject to change without notice. Floor area, features and availability vary by homesite and selected options. Confirm all details with Ventura Homes before relying on them. Pricing is not published here — ask Bre or Ventura for current figures.
Bre Brossman, REALTOR® · Texas License #839765 · Realty Refined · 6401 107th St, Ste 100, Lubbock, TX 79424 · (806) 445-5189
Texas Real Estate Commission Consumer Protection Notice · Texas Real Estate Commission Information About Brokerage Services · Equal Housing Opportunity